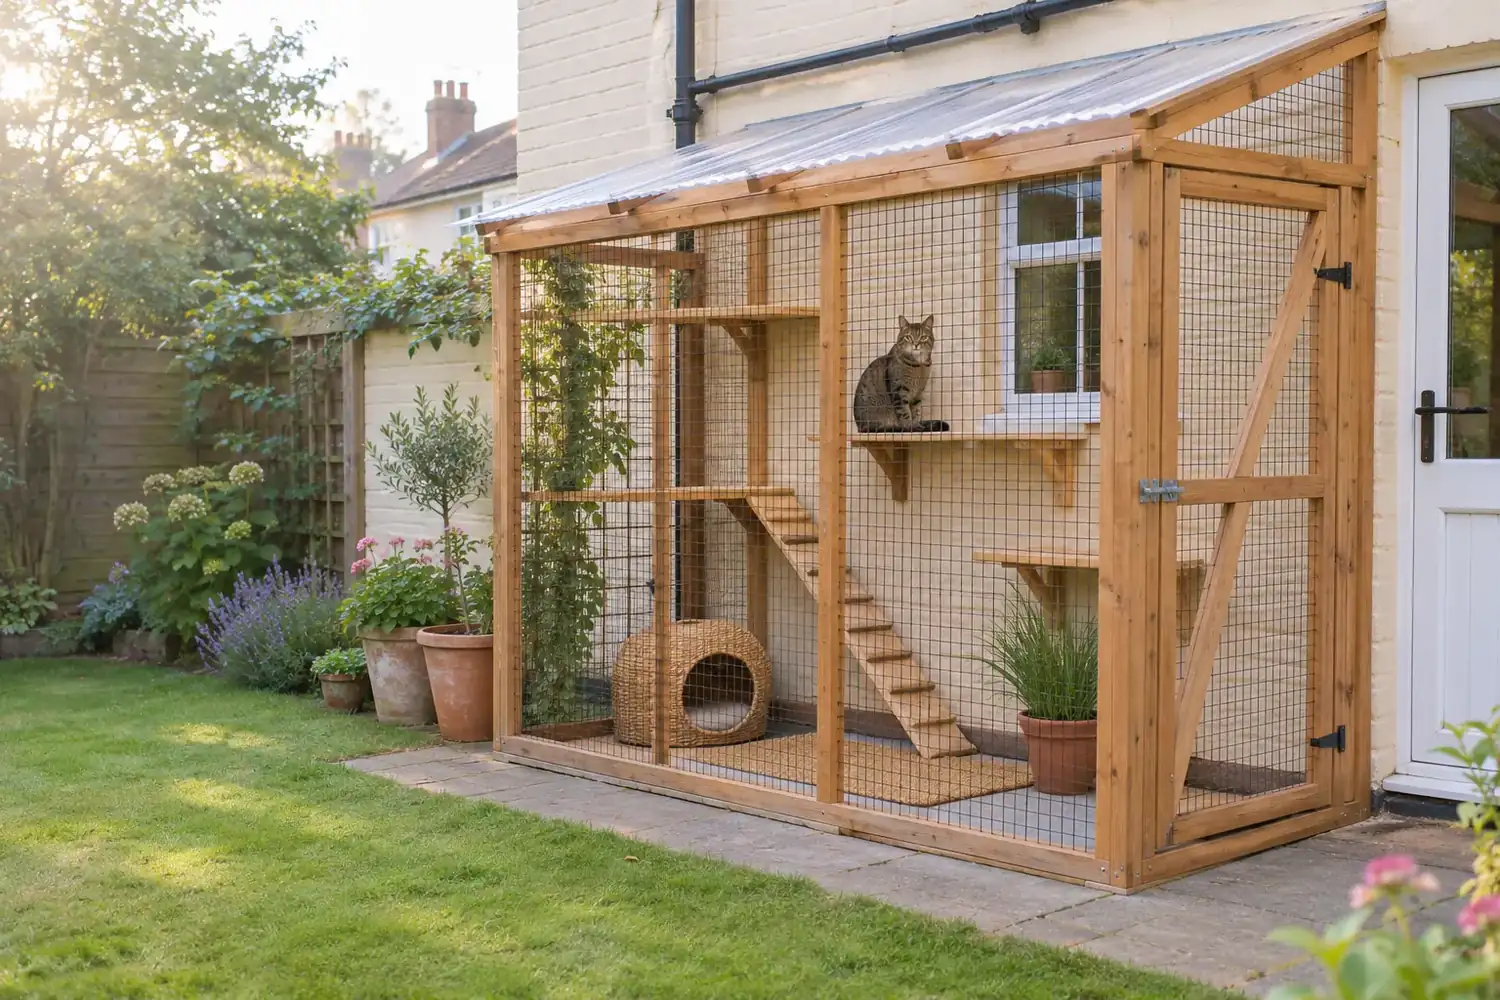
A CLEAR ROUTE TO A SAFE OUTDOOR SPACE
Plan your
catio.
Work out the shape, access and practical checks before you choose a kit, builder or DIY route.
Open the planner ↗Illustrative image — generic enclosure, not a named kit.
01 / FIND THE RIGHT SHAPE
Start with the way your
home and cat fit together.
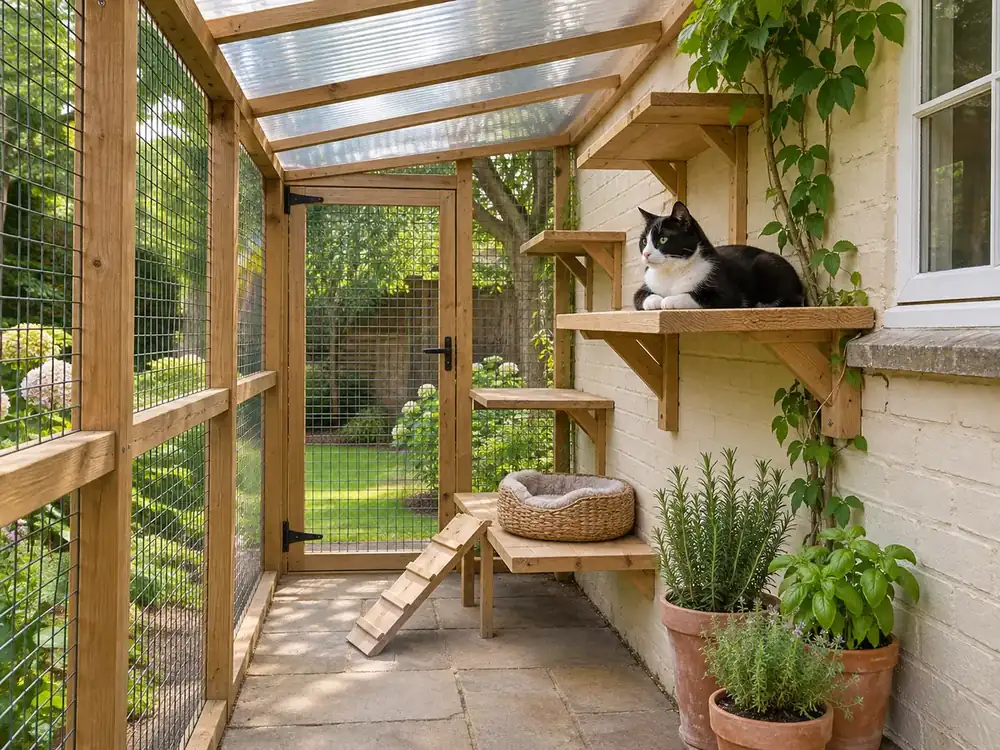
AI-generated editorial illustration — generic enclosure, not a product photograph.
House-link + airlock concept
Two thresholds can reduce the chance of an accidental dash. Conceptual only — not a construction plan.
CATIO PLANNER / EXAMPLE
Sketch the brief before the build.
- Space type
- Lean-to
- Width
- 3.2 m
- Depth
- 1.8 m
- Height
- 2.1 m
- Boundary
- Nearby
- Home
- Rented
- Cats
- 2
- Route
- Kit
Indicative only. Always check the maker’s dimensions and your council.
Use your own measurements →02 / THE FIRST GUIDES TO READ
Good decisions, one check at a time.
Best catios in the UK
Research-based comparison by format, access and published size — no product-testing claim.
Read guide →Planning & moneyCat-proof fencing UK
Where a whole-garden barrier differs from a full enclosure.
Read guide →Planning & moneyCatio planning permission in the UK
An England-first route through Class E, with clear limits and national differences.
Read guide →Shapes & accessWindow and balcony catios
Safe access, fixing questions and renter considerations at height.
Read guide →Cat welfareHow big should a catio be?
Use behaviour, levels and resources instead of a made-up minimum.
Read guide →Build & materialsHow to build a DIY catio
A practical sequence from site survey to final escape check.
Read guide →Useful guidance starts with
saying what we know.
We haven’t had these catios in our hands. Guides are based on maker specs, official planning sources and published advice.
Some future guides may contain affiliate links; we will apply disclosure before publication.